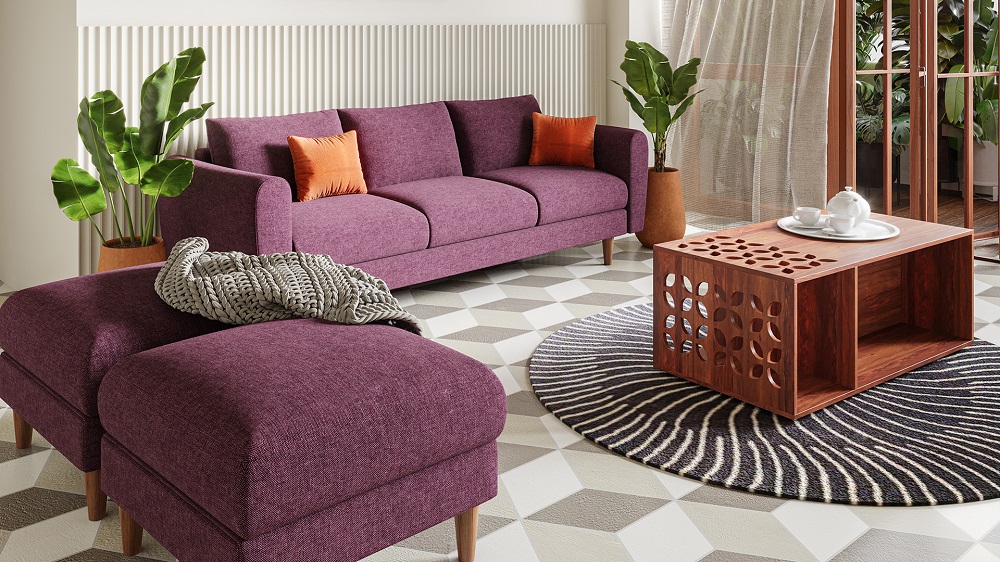
The living room is the heartbeat of the modern home. It serves as a sanctuary for relaxation, a hub for social interaction, and a multifunctional space for media consumption. However, even the most expensive furniture can feel awkward and uninviting if the layout is poorly executed. Arranging furniture is a delicate balance of spatial geometry, human psychology, and functional requirements. To master this art, one must move beyond simply pushing sofas against walls and instead focus on principles that foster flow, conversation, and visual harmony.
The Importance of a Defined Focal Point
Every successful living room arrangement begins with a clear focal point. This is the primary feature that draws the eye upon entering the space and dictates the orientation of the major seating pieces. Without a focal point, a room can feel aimless and disjointed.
In most homes, the focal point is either architectural or technological. A fireplace is a classic architectural focal point, offering warmth and a sense of permanence. In such cases, the furniture should be arranged to embrace the hearth. In many modern layouts, the television serves as the focal point. To achieve sophistication in these spaces, the goal is to acknowledge the screen without making it the sole focus of the room. Other options include a large picture window with a compelling view or a significant piece of artwork. Once the focal point is established, the rest of the furniture should be placed to complement rather than compete with it.
Establishing Traffic Flow and Clearance
One of the most common mistakes in interior design is ignoring the “invisible paths” people take to move through a room. A living room should feel open and navigable, not like an obstacle course. Traffic flow is governed by the concept of clearance—the specific amount of space required between pieces of furniture to ensure comfortable movement.
-
Major Walkways: Aim for at least 30 to 36 inches of width for primary traffic paths. This allows two people to pass each other comfortably.
-
Seating Clearances: Between a coffee table and a sofa, a distance of 14 to 18 inches is ideal. This keeps drinks within reach while providing enough legroom for guests to sit and stand without struggle.
-
Entry Points: Ensure that no large pieces of furniture block the natural entrance to the room. If a sofa back must face the entrance, consider placing a thin console table behind it to soften the transition.
Creating Conversation Triangles
The fundamental purpose of a living room is to facilitate human connection. Furniture should be arranged in a way that allows people to speak to one another without straining their necks or shouting across the room. Designers often use the concept of “conversation triangles” or “U-shaped” groupings to achieve this.
In a large living room, it is often better to create multiple smaller seating groups rather than one massive, sprawling arrangement. For example, a primary sofa and two armchairs can form a cohesive central group, while a smaller pair of chairs in a corner creates a secondary nook for private reading or intimate talk. The ideal distance between seated individuals for comfortable conversation is between 4 and 10 feet. Anything further feels impersonal, while anything closer can feel intrusive.
Balance and Visual Weight
Balance does not necessarily mean perfect symmetry, but it does require an even distribution of visual weight. Visual weight refers to how much “attention” an object demands based on its size, color, and texture.
Symmetrical Balance
Symmetrical arrangements involve mirroring furniture on a central axis—for instance, two identical sofas facing each other across a coffee table. This creates a formal, orderly, and calming atmosphere. It is particularly effective in traditional homes or rooms with a centered fireplace.
Asymmetrical Balance
Asymmetrical balance is more common in contemporary design. This involves balancing a large object, like a sectional sofa, with several smaller objects, such as a floor lamp and a pair of chairs, on the opposite side. The goal is to ensure that one side of the room does not feel “heavy” or cluttered while the other feels empty.
Scaling Furniture to the Room
Scale and proportion are critical to a professional-looking layout. A common error is choosing furniture that is either too large for a small room, making it feel cramped, or too small for a cavernous space, making it feel sparse.
In a small living room, furniture with visible legs can make the space feel larger by allowing light and air to move underneath the pieces. In a large room, “grounded” furniture that sits flush with the floor can provide a sense of stability. Additionally, the height of furniture should vary to keep the eye moving. A room where every piece is the same height can feel flat and uninteresting. Mixing a tall bookshelf or a high-backed chair with a low-profile sofa creates a more dynamic and engaging environment.
The Role of Rugs in Anchoring the Layout
Area rugs are more than just decorative accents; they are structural tools used to define the boundaries of a seating area. A rug that is too small is one of the most frequent design blunders, often resulting in what designers call the “postage stamp” effect.
For a cohesive look, follow these rug placement rules:
-
All Legs On: In a large room, all the furniture in a seating group should sit entirely on the rug.
-
Front Legs On: In a medium-sized room, it is acceptable for only the front legs of the sofas and chairs to be on the rug. This creates a visual connection between the pieces and pulls them into a single unit.
-
Floating Furniture: Avoid having a rug that only sits under the coffee table without touching any seating. This makes the furniture feel like it is floating aimlessly in the room.
Lighting Layers and Furniture Integration
The way furniture is arranged should dictate the lighting plan. Each seating area requires its own dedicated light source to remain functional after sunset.
-
Ambient Lighting: General overhead lighting should provide a base level of visibility.
-
Task Lighting: Place floor lamps next to reading chairs and table lamps on end tables for focused activities.
-
Accent Lighting: Use lights to highlight the focal point, such as picture lights over artwork or spotlights on architectural features.
When placing tables, ensure they are positioned so that lamp cords can be tucked away safely or run under furniture to avoid tripping hazards.
Common Myths in Furniture Arrangement
Many homeowners are held back by outdated design “rules” that no longer apply to modern living. One such myth is that all furniture must be pushed against the walls to maximize floor space. In reality, “floating” furniture away from the walls often makes a room feel more spacious and high-end. Another myth is that every living room must have a sofa. In smaller apartments, four comfortable armchairs arranged around a circular coffee table can provide a much more social and flexible layout than a traditional sofa-and-chair combo.
Frequently Asked Questions
How can I arrange furniture in a long, narrow living room?
Long rooms should be divided into distinct zones to avoid the “bowling alley” effect. Use a sofa to act as a divider, placing it perpendicular to the long walls. One side can serve as a primary media area, while the other can be used for a home office, a dining nook, or a reading corner. Rugs are essential here to visually separate the two zones.
What is the best way to handle a living room with multiple doors and windows?
In rooms with many openings, focus on the largest uninterrupted wall for your primary seating piece. If you must place furniture in front of a window, choose low-profile pieces that do not block the light or the view. Ensure that walkways between doors remain entirely clear to prevent the room from feeling like a hallway.
How high should I hang artwork in relation to my furniture?
The center of a piece of art should generally be at eye level, which is roughly 57 to 60 inches from the floor. However, when hanging art over a sofa or console, it should be positioned 6 to 8 inches above the top of the furniture to create a visual connection between the two. If the art is too high, it will look disconnected from the arrangement.
Should I choose a coffee table or an ottoman for the center of the room?
This depends on your lifestyle. A coffee table provides a stable surface for drinks and decor, contributing to a more formal look. An ottoman is softer, safer for homes with small children, and provides extra seating or a place to kick up your feet. If you choose an ottoman, you can use a large tray on top to provide the stability of a table when needed.
How do I arrange furniture in an open-concept living area?
In an open-concept space, furniture acts as the “walls.” Use the back of a sofa to define the end of the living area and the beginning of the dining or kitchen area. Consistently using a specific color palette across the different zones will help the entire open space feel unified even as the furniture defines separate functions.
What should I do if my living room focal point is in an awkward corner?
You can create a diagonal arrangement. Angling your sofa and chairs to face a corner fireplace or window can break up the boxy feel of a square room and make use of underutilized space. Just ensure that the rug is also angled or is large enough to encompass the diagonal footprint of the furniture.
Is it okay to mix different furniture styles in one arrangement?
Absolutely. Mixing styles, such as a modern sofa with vintage armchairs, adds character and prevents the room from looking like a furniture showroom. The key to making mixed styles work is to find a common thread, such as a similar wood tone, a shared color in the upholstery, or a consistent scale among the pieces.