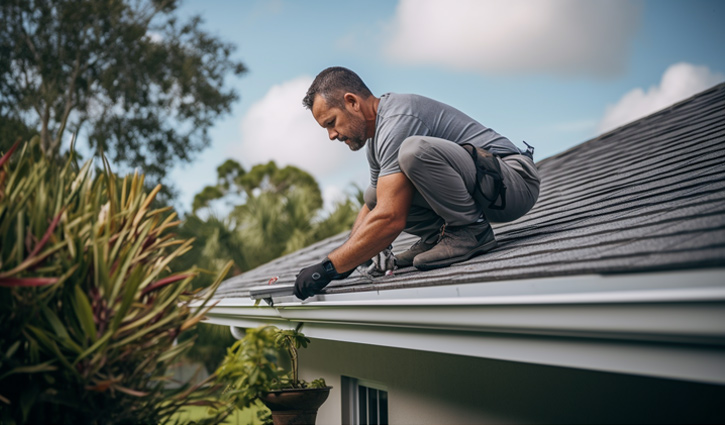
The primary purpose of any roofing system is to act as a shield against the elements. However, even the most expensive roofing materials can fail prematurely if the system does not prioritize water management. Water is a persistent force that seeks out the path of least resistance; if it is allowed to pool or stagnate on a surface, it will eventually penetrate the home’s interior, leading to structural rot, mold growth, and compromised foundations. Achieving superior protection requires a holistic approach that combines advanced materials, strategic architectural design, and integrated drainage components. By focusing on how water moves across and off the structure, homeowners can significantly extend the lifespan of their investment.
The Importance of Roof Pitch and Geometry
The first line of defense in roofing drainage is the pitch, or slope, of the roof. Pitch is expressed as a ratio of the vertical rise to the horizontal run. In residential construction, the steeper the pitch, the more efficiently the roof sheds water and debris.
Steep-slope roofs are naturally better at preventing water from seeping under shingles or tiles. When gravity pulls water downward rapidly, there is less opportunity for capillary action—a phenomenon where water travels upward or sideways into tight spaces—to occur. For regions prone to heavy snowfall or torrential rain, a higher pitch is an essential design choice. Beyond simple gable or hip roofs, incorporating a gambrel or mansard style can also aid in rapid runoff while adding architectural character. However, even with a steep pitch, the transition points where two roof planes meet, known as valleys, must be reinforced with high-quality liners to handle the concentrated volume of water.
Advanced Underlayment: The Invisible Barrier
While shingles and metal panels provide the visible protection, the underlayment is the true secondary line of defense. Traditionally, roofing felt was the standard, but modern synthetic underlayments offer vastly superior protection against moisture.
Synthetic under layments are typically made from woven or spun-bonded polyethylene or polypropylene. These materials are much more tear-resistant than felt and do not absorb moisture. In areas with poor drainage or where ice dams are common, the installation of a self-adhering ice and water shield is critical. This rubberized membrane creates a watertight seal around nail penetrations and is typically applied to the first several feet of the roof edge and throughout the valleys. By ensuring the underlayment is robust, you protect the wooden roof deck even if the primary roofing material is damaged by wind or hail.
High-Performance Gutter Systems and Downspouts
A roof is only as effective as the gutter system that receives its runoff. If water falls off the roof and pools at the base of the home, it can lead to basement flooding and foundation erosion. A sophisticated drainage plan must include gutters that are sized correctly for the roof’s surface area.
-
Seamless Gutters: Traditional sectional gutters are prone to leaking at the seams over time. Seamless aluminum or copper gutters are custom-measured to the home, eliminating these weak points and ensuring a smoother flow of water.
-
Oversized Downspouts: Many standard systems use small downspouts that can easily become overwhelmed during a heavy downpour. Moving from a standard three-inch downspout to a four-inch version can double the drainage capacity, preventing gutters from overflowing and damaging the fascia boards.
-
Gutter Guards: To maintain consistent drainage, gutters must be free of debris. High-quality micro-mesh gutter guards allow water to enter while blocking leaves and pine needles, reducing the risk of clogs that lead to standing water.
Strategic Use of Metal Roofing for Rapid Shedding
Metal roofing has surged in popularity primarily because of its exceptional ability to shed water and snow. Unlike asphalt shingles, which have a rough, granular surface that can slow down water flow, metal is smooth and non-porous.
Standing-seam metal roofs are particularly effective for protection. In this design, the fasteners are hidden beneath the panels, and the seams are raised above the level of the roof deck. This means that even if water pools slightly, it cannot reach the fastener holes, which are the most common source of leaks. Additionally, metal roofs can be coated with specialized finishes that resist algae growth and reflect ultraviolet rays, further protecting the material from degradation. For homes with low-slope sections, metal is often a superior choice compared to traditional shingles, which are not designed for minimal pitches.
Incorporating Crickets and Diverters
In complex roof designs, water can often get trapped behind chimneys, skylights, or large dormers. These areas are notorious for developing leaks because they interrupt the natural downward flow of water.
A roof cricket is a small, peaked structure built behind a chimney or other protrusion. Its job is to divert water around the obstacle and toward the main roof planes. Without a cricket, water and debris accumulate in a “dead zone,” leading to rust on flashing and eventual rot in the roof deck. Similarly, kick-out flashings should be installed where a roof edge meets a vertical wall. This small piece of metal ensures that water is diverted away from the wall and into the gutter, preventing the siding from becoming saturated and decaying over time.
Drip Edges and Eave Protection
The edges of the roof are the most vulnerable to water damage. Without a proper drip edge, water can “wick” backward under the shingles and rot the wooden fascia and soffit. A drip edge is a L-shaped metal strip installed along the perimeter of the roof.
The drip edge encourages water to break its surface tension and fall directly into the gutter or away from the house. In addition to water management, it provides a physical barrier against pests and helps secure the underlayment. For total protection, the drip edge should be installed over the underlayment at the rakes (the sloped sides) and under the underlayment at the eaves (the bottom edges). This configuration ensures that any water that gets past the shingles is successfully routed off the building.
The Role of Proper Ventilation in Moisture Control
It may seem counterintuitive, but internal airflow is a key component of external roof protection. If an attic is not properly ventilated, heat and moisture from the home become trapped against the underside of the roof deck.
In the winter, this trapped heat causes snow on the roof to melt and then refreeze at the cold eaves, creating ice dams. These dams act as a reservoir, holding standing water on the roof for days or weeks. In the summer, excess heat can “bake” shingles, causing them to become brittle and lose their water-shedding capabilities. A balanced ventilation system—utilizing soffit vents for intake and ridge vents for exhaust—keeps the roof temperature consistent with the outside air, preventing these drainage-related failures before they start.
FAQ
How do I know if my gutters are properly sized for my roof?
A general rule is that 5-inch K-style gutters are sufficient for most homes, but if you have a very steep roof or a large surface area, 6-inch gutters may be necessary. To calculate precisely, you must determine the square footage of the roof area that a single gutter will serve and adjust for the local rainfall intensity. If you see water overshooting your gutters during heavy rain, it is a clear sign they are undersized or improperly positioned.
What is the best roofing material for a house in a high-rain area?
Metal roofing is widely considered the best for high-precipitation regions because it is non-absorbent and has the smoothest surface for water shedding. However, high-quality synthetic slate and certain architectural shingles are also very effective, provided they are installed with a robust underlayment and proper flashing.
Can I add drainage features to an existing roof without replacing it?
Yes, several features can be retrofitted. You can install a drip edge, upgrade your gutter system, or add kick-out flashings to improve water diversion. While you cannot easily change the pitch of the roof, improving the peripheral drainage components can still offer significant protection.
Are green roofs or living roofs good for drainage?
Green roofs are excellent for managing stormwater because the plants and soil absorb a significant amount of rainfall, reducing the load on your gutter system. However, they require a highly specialized waterproof membrane and professional structural reinforcement because they are much heavier than traditional roofs and hold moisture by design.
What is a roof valley, and why is it a drainage concern?
A valley is the internal angle formed where two roof slopes meet. These areas carry a much higher volume of water than the rest of the roof. If the valley is “closed” (covered with shingles), it can trap debris. An “open” valley, lined with a pre-finished metal flashing, is often better for drainage as it provides a smooth, unobstructed path for water to reach the gutters.
Does a flat roof need a different drainage system?
Absolutely. Flat roofs are never truly flat; they have a slight taper to guide water toward drains. They typically use scuppers (openings in the parapet wall) or internal drains that run through the building. Because water moves much slower on flat surfaces, the waterproofing membrane must be seamless, such as TPO, EPDM, or modified bitumen, to prevent standing water from seeping through.
How often should I inspect my roof’s drainage components?
You should conduct a visual inspection at least twice a year, preferably in the late spring and early fall. Look for signs of “granule sand” in the gutters, which indicates shingle wear, and check that all downspouts are clear of obstructions. It is also beneficial to observe your roof during a heavy rainstorm to see if water is flowing exactly where it should.