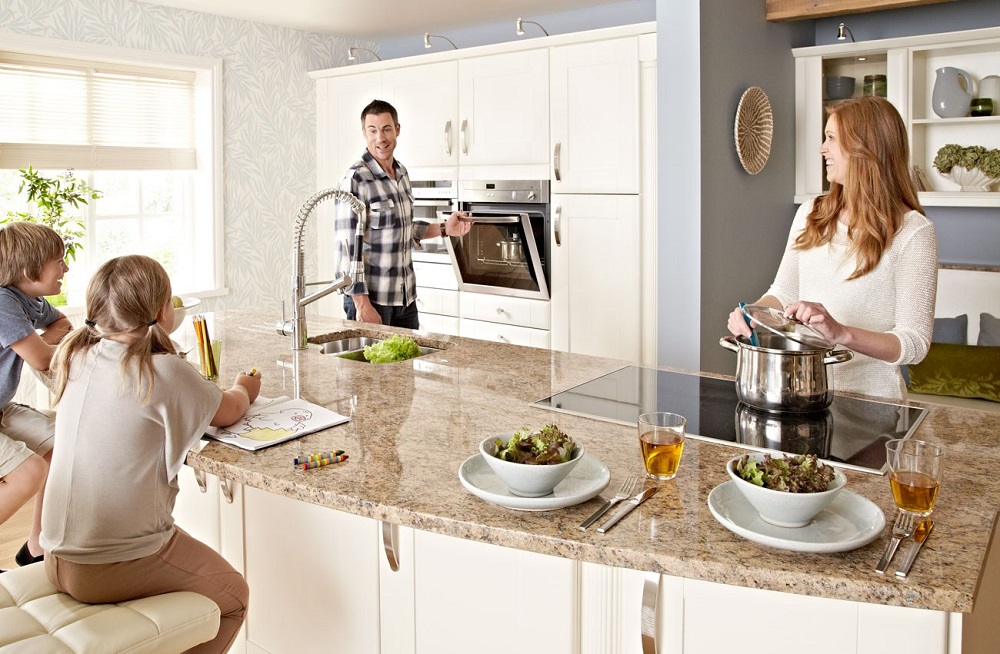
The modern kitchen has moved far beyond its traditional roots as a secluded service area for meal preparation. In contemporary home design, it serves as the command center of the household—a multifunctional space where culinary artistry meets social connection. Creating a kitchen that effectively balances the high-octane demands of cooking with the relaxed atmosphere required for gathering is a complex architectural challenge. It requires a deep understanding of spatial flow, ergonomic efficiency, and the subtle psychology of hosting. A successful hybrid kitchen allows the chef to remain productive while ensuring that guests feel welcomed and included without being in the way of a hot oven or a sharp knife.
The Foundation of Functionality: The Work Triangle and Beyond
For decades, the golden rule of kitchen design has been the work triangle. This principle dictates the placement of the three most used elements: the refrigerator, the sink, and the stove. To support a serious cook, these points should be positioned far enough apart to provide ample workspace but close enough to minimize unnecessary steps.
However, in a kitchen designed for gathering, the traditional triangle often evolves into a system of zones. By creating dedicated stations for different tasks, you can prevent the “too many cooks” syndrome. For example, a prep zone with a dedicated sink can be separated from a baking zone or a beverage station. This layout allows a host to chop vegetables while a guest pours a glass of wine at the opposite end of the kitchen, ensuring that social interaction does not impede the progress of the meal.
The Role of the Multi-Functional Kitchen Island
If the kitchen is the heart of the home, the island is the heart of the kitchen. In a space designed for both cooking and gathering, the island serves as the primary bridge between the two activities. To maximize its utility, the island must be scaled appropriately to the room and designed with distinct “work” and “social” sides.
-
The Bi-Level Island: Incorporating a raised counter on one side of the island serves two purposes. First, it provides a comfortable bar-height surface for guests to lean on or sit at. Second, it creates a visual shield that hides the inevitable mess of meal prep on the lower work surface from those sitting in the living or dining area.
-
Integrated Appliances: To keep the chef facing the crowd, many designers now place the cooktop or a secondary prep sink into the island. This allows the cook to participate in the conversation rather than turning their back to the room.
-
Seating Ergonomics: For an island to be a successful gathering spot, the seating must be comfortable. Ensure there is at least 12 to 15 inches of knee clearance for stools, and choose seating with backs if you expect guests to linger for long periods.
Creating Clear Traffic Paths
The most common frustration in a social kitchen is the collision of guests and cooks. Designing for gathering requires a careful analysis of how people move through the space. A successful layout defines clear pathways that guide non-cooks away from the “hot zone” near the range and oven.
One effective strategy is to place the refrigerator and the beverage station at the outer edges of the kitchen. This allows family members or guests to grab a drink or a snack without ever entering the primary cooking aisle. Furthermore, maintaining a minimum aisle width of 42 to 48 inches ensures that even if someone is standing at the counter, there is still enough room for another person to pass behind them comfortably.
Layered Lighting for Different Moods
Lighting plays a pivotal role in transitioning a kitchen from a high-utility workspace to a sophisticated evening gathering spot. A single overhead light source is insufficient for a multifunctional room. Instead, a layered lighting plan is essential.
Task Lighting for Safety and Precision
Under-cabinet LED strips and recessed ceiling lights should be positioned to illuminate work surfaces directly. This ensures that the cook has clear visibility for chopping, measuring, and monitoring the stove, reducing the risk of accidents.
Ambient and Accent Lighting for Atmosphere
Pendant lights over the island serve as the visual anchor of the room and provide a softer glow for guests. To enhance the gathering experience, incorporate dimmable switches. This allows you to keep the lights bright during the intense phases of cooking and then soften the ambiance once the meal is served and the focus shifts to conversation.
Material Selection: Balancing Beauty and Durability
In a kitchen where guests will be leaning on counters and children might be doing homework at the island, material choice is paramount. The goal is to select surfaces that look sophisticated but can withstand the rigors of heavy use and frequent spills.
-
Engineered Quartz: This is a favorite for gathering-centric kitchens because it is non-porous and resistant to staining from wine or citrus, yet it can mimic the look of high-end marble.
-
Performance Fabrics: If you incorporate upholstered seating or a breakfast nook, choose “performance” textiles that are treated to repel liquids and resist odors.
-
Durable Flooring: Wood-look porcelain tile or high-quality luxury vinyl planking offers the warmth of hardwood but provides superior resistance to the dropped glasses and heavy foot traffic common in social kitchens.
Acoustic Management in Open Spaces
One often-overlooked aspect of a gathering-focused kitchen is acoustics. Open-concept kitchens with hard surfaces like stone, tile, and glass can become incredibly loud when multiple people are talking and appliances are running. To support comfortable conversation, it is necessary to introduce sound-absorbing elements.
Consider incorporating soft window treatments, area rugs in the adjacent dining area, or even acoustic panels disguised as artwork. High-quality, “silent” appliances—particularly dishwashers and range hoods—are also a worthwhile investment. A noisy vent fan can quickly kill the mood of a dinner party, so looking for models with low sone ratings is essential for a social environment.
The Hidden Power of a Scullery or Butler’s Pantry
For those who host frequently, the “messy kitchen” or scullery is a game-changing design feature. This is a small, secondary space hidden behind the main kitchen where the heavy cleaning and bulk storage occur. By moving the secondary sink, dishwasher, and countertop appliances like the toaster or blender into a pantry, the main kitchen remains a pristine stage for cooking and socializing. This allows the host to leave dirty pots and pans out of sight until the guests have departed, maintaining the sophisticated atmosphere of the gathering.
FAQ
What is the ideal distance between a kitchen island and the surrounding cabinets?
For a kitchen that supports multiple people, the aisle width should be at least 42 inches for a single cook and 48 inches if there are often two people working together. Anything less than 36 inches will feel cramped and make it difficult for people to move past one another during a gathering.
How can I make a small kitchen feel like a gathering space?
In smaller homes, focus on verticality and light. Use open shelving to make the room feel wider and choose a light color palette. A small bistro table or a compact peninsula with two stools can still provide a designated spot for guests to sit and talk to the cook without taking up the floor space of a full-sized island.
Should I put my main sink or my cooktop in the island?
This depends on your cooking style. Putting the sink in the island is often better for gathering because most kitchen work involves prep and cleanup, which takes more time than actual active cooking. If the sink is in the island, you spend more time facing your guests. However, if you enjoy “performance” cooking, such as stir-frying or sautéing, a cooktop can be a great focal point.
How do I handle the transition between the kitchen and the living room in an open plan?
Use consistent flooring and a unified color story to make the transition seamless. You can also use “bridge” furniture, such as a console table behind a sofa or a coordinated dining set, to visually link the two areas while still defining their separate functions.
What is the best way to hide clutter in a social kitchen?
Incorporate “appliance garages” with tambour or pocket doors to hide small appliances like coffee makers and mixers. Deep drawers are also superior to lower cabinets for hiding large pots and pans quickly. Integrated cabinet panels for the refrigerator and dishwasher can also create a cleaner, more furniture-like appearance that suits a gathering space.
How can I ensure my kitchen is safe for guests while I am cooking?
Keep the primary cooking zone, especially the range, away from the main traffic path. If you have a cooktop on an island, ensure there is at least 12 to 18 inches of counter space behind it to act as a buffer between the heat and the guests seated on the other side. Using an induction cooktop is also a safer choice as the surface stays cool to the touch.